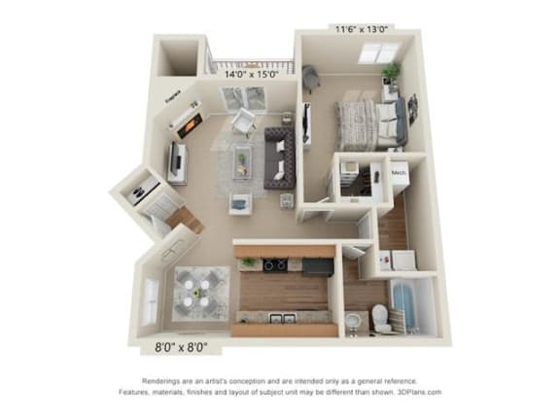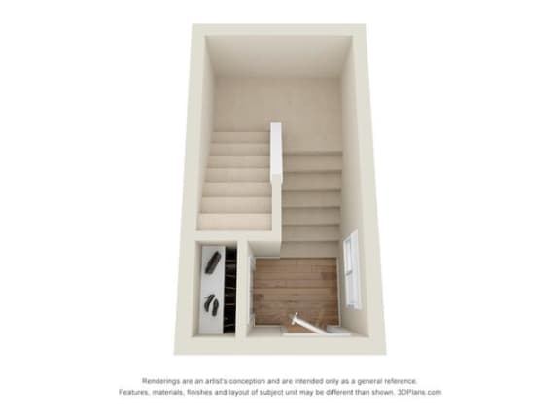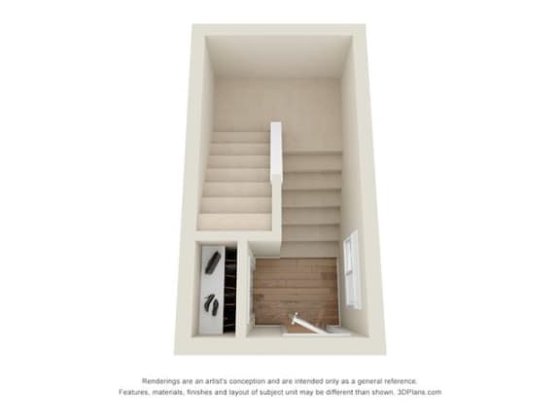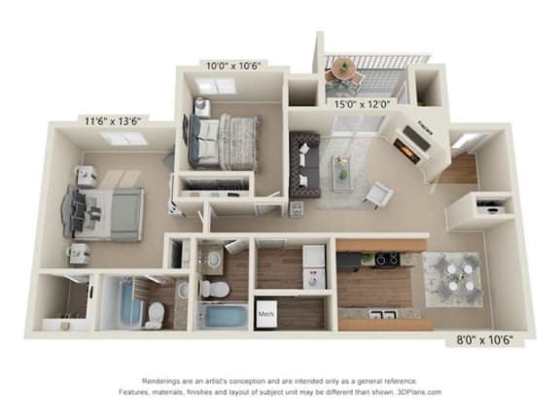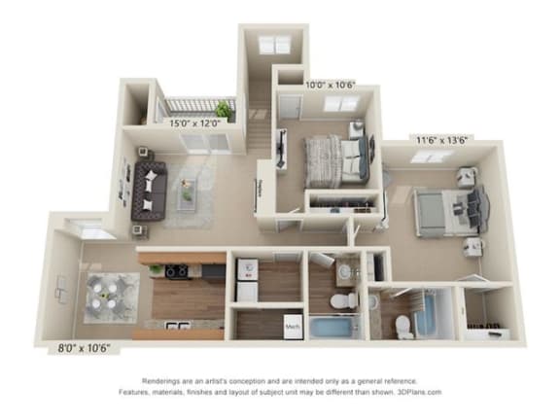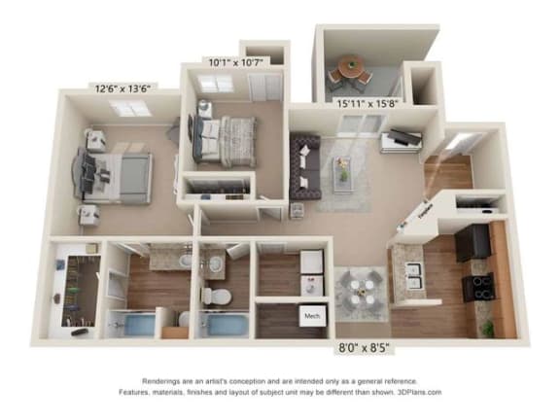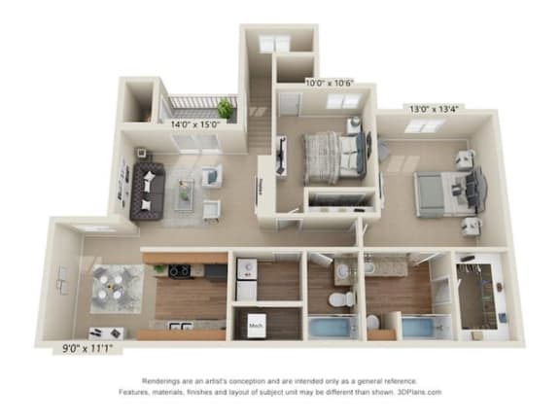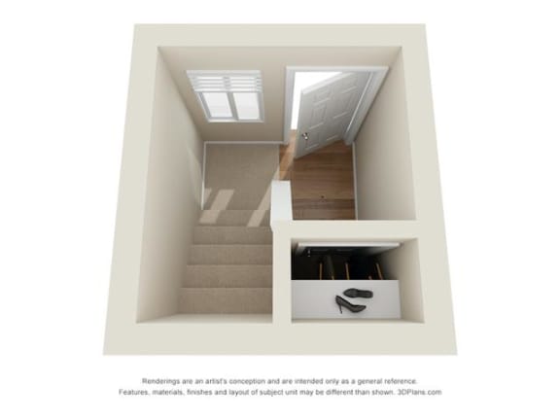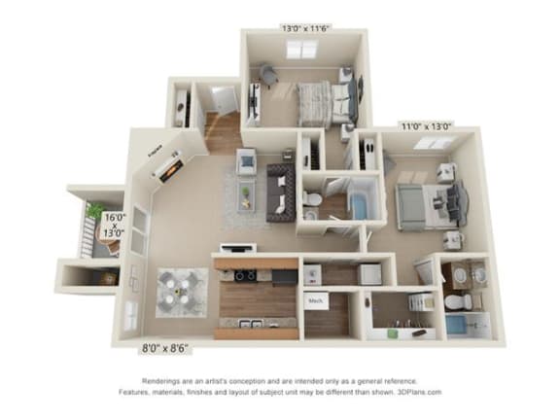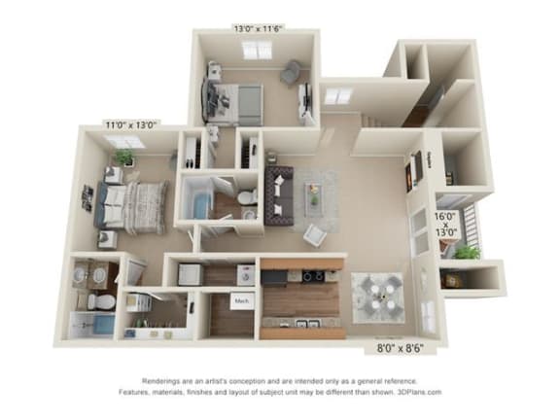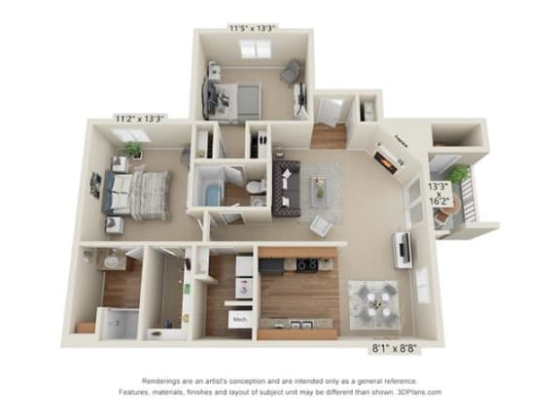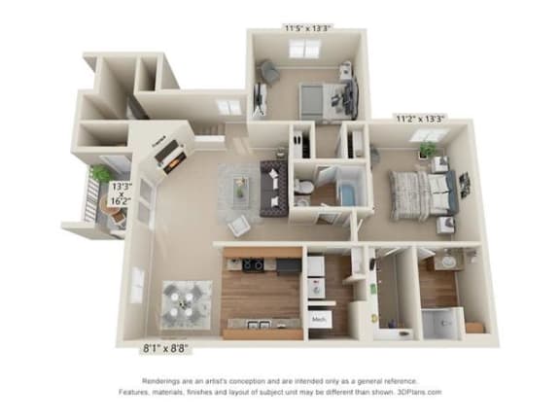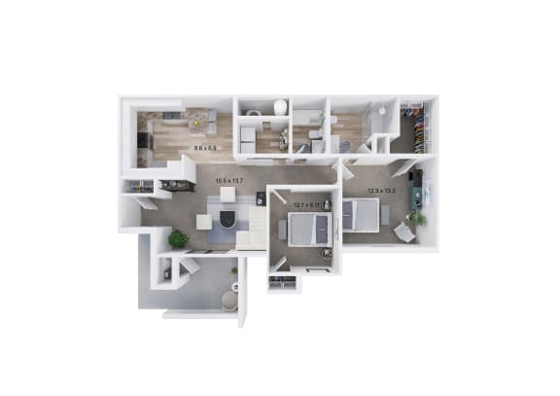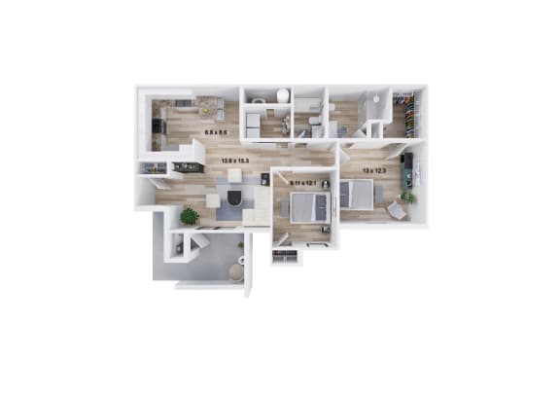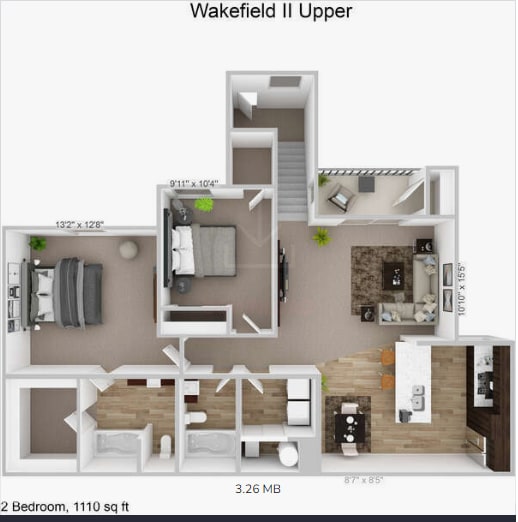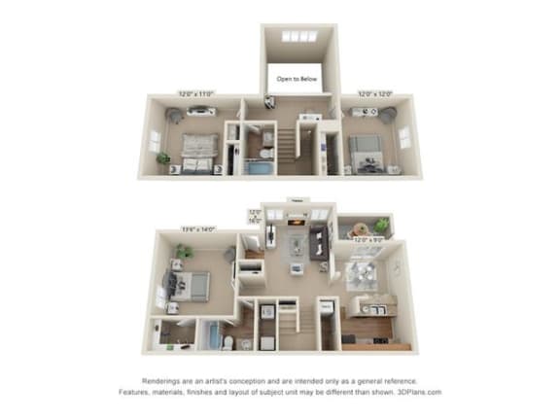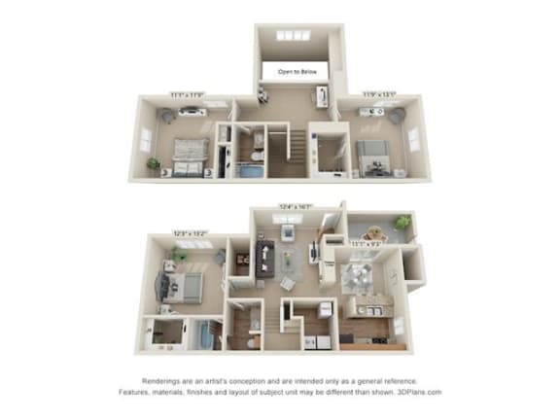
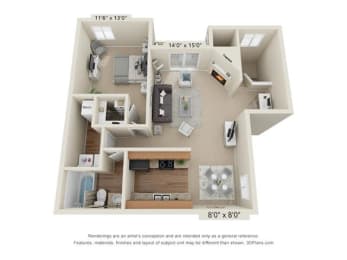
THE CAMBRIDGE I LOWER
-
1 Bed
-
1 Bath
-
690 Sq. Ft.
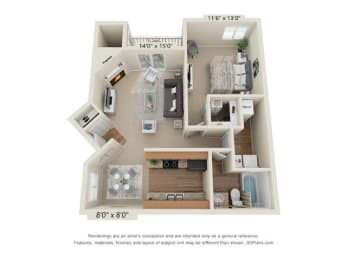
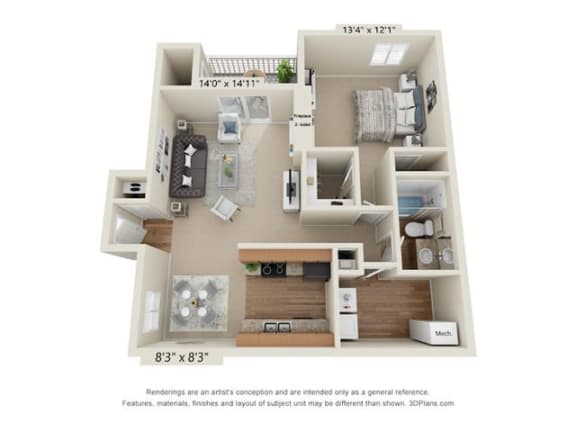
THE CAMBRIDGE I UPPER
-
1 Bed
-
1 Bath
-
790 Sq. Ft.
Deposit: $250
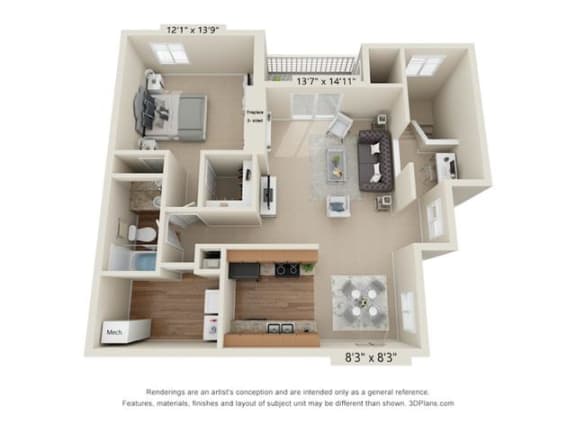
THE CAMBRIDGE II LOWER
-
1 Bed
-
1 Bath
-
820 Sq. Ft.
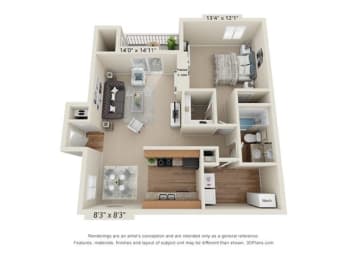
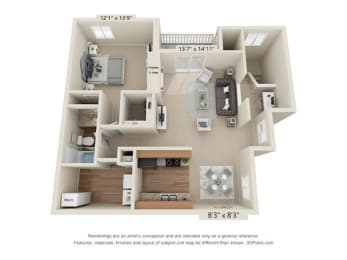
THE CAMBRIDGE II UPPER
-
1 Bed
-
1 Bath
-
945 Sq. Ft.
Deposit: $250
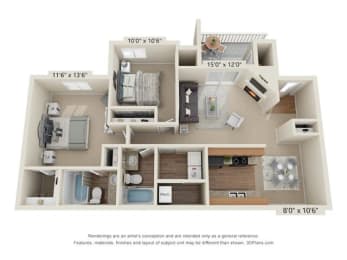
THE CHELSEA I LOWER
-
2 Bed
-
2 Bath
-
890 Sq. Ft.
Deposit: $250
THE CHELSEA I UPPER
-
2 Bed
-
2 Bath
-
950 Sq. Ft.
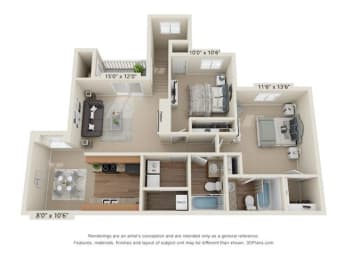
Starting at
Deposit: $250
THE CHELSEA II LOWER
-
2 Bed
-
2 Bath
-
1,055 Sq. Ft.
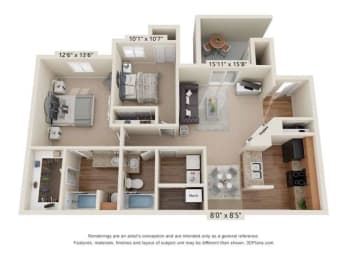
Deposit: $250
THE CHELSEA II UPPER
-
2 Bed
-
2 Bath
-
1,110 Sq. Ft.
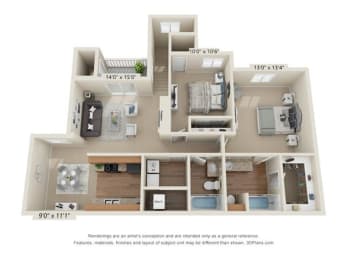
Starting at
Deposit: $250
THE WINTHROP I LOWER
-
2 Bed
-
2 Bath
-
970 Sq. Ft.
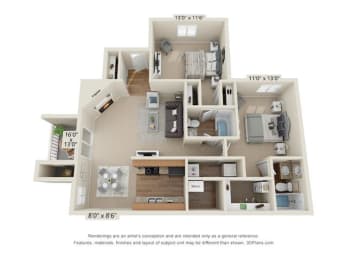
Deposit: $250
THE WINTHROP I UPPER
-
2 Bed
-
2 Bath
-
1,055 Sq. Ft.
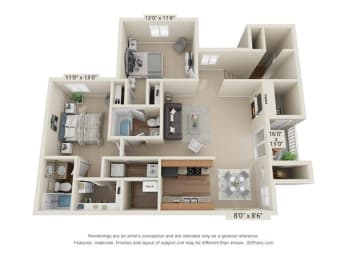
Deposit: $250
THE WINTHROP II LOWER
-
2 Bed
-
2 Bath
-
1,050 Sq. Ft.

Deposit: $250
THE WINTHROP II UPPER
-
2 Bed
-
2 Bath
-
1,130 Sq. Ft.
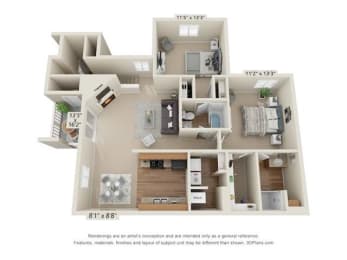
Deposit: $250
THE WAKEFIELD LOWER
-
2 Bed
-
2 Bath
-
1,055 Sq. Ft.
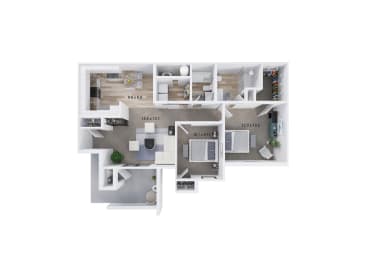
Deposit: $250
THE WAKEFIELD LOWER ADA
-
2 Bed
-
2 Bath
-
1,055 Sq. Ft.
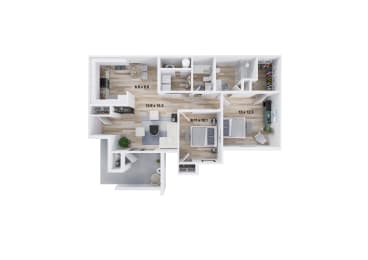
Starting at
Deposit: $250
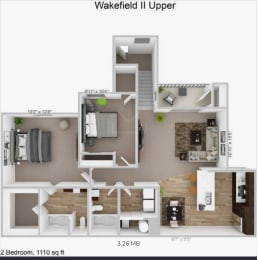
THE WAKEFIELD UPPER
-
2 Bed
-
2 Bath
-
1,110 Sq. Ft.
Deposit: $250
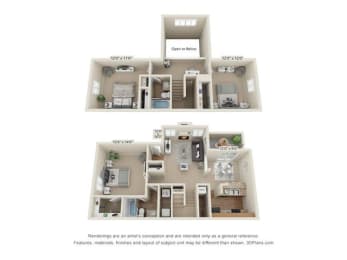
THE CONCORD I
-
3 Bed
-
2 Bath
-
1,350 Sq. Ft.
Starting at
Deposit: $250
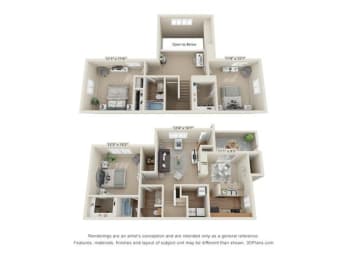
THE CONCORD II
-
3 Bed
-
2 Bath
-
1,550 Sq. Ft.
Starting at
Deposit: $250